MEP Consulting Engineers · Nof HaGalil

Mechanical and plumbing engineering for buildings that work.

Design consultancy for water supply, drainage and sanitary systems, HVAC, and fire safety — delivered in 2D CAD and 3D BIM for developers, architects and contractors.

2013Established
1,000+Projects delivered
CAD / BIMDesign environment
About the practice

An engineering office built around one discipline, then grown.

AYA Engineering was founded in Nof HaGalil as a plumbing engineering consultancy — the water supply, drainage and sanitary design that every building depends on, from the main line down to the last fixture.

As the industry moved from 2D drafting to coordinated 3D modelling, the office moved with it. Today our work is produced in 3D BIM alongside 2D CAD, so systems are modelled in three dimensions, checked against the architecture and structure, and handed over as coordinated documentation.

Over time the scope widened: mechanical HVAC design and fire safety systems now sit alongside plumbing, covering the M and P of MEP under one roof. More than a thousand projects on, the team is made up of qualified engineers working on multi-storey residential, educational and commercial buildings.

  • 2013Practice established in Nof HaGalil, specialising in plumbing and sanitary engineering design.
  • 2D CADEarly projects delivered as 2D CAD documentation for residential and public buildings.
  • BIMTransition to BIM workflows — 3D coordinated models replacing flat drawings.
  • HVACMechanical engineering added as a service, extending the office into full M+P design.
  • FireFire safety systems — sprinkler layouts and pipework design — brought in-house.
Services

Three disciplines, one coordinated model.

Every service below is designed and documented in 2D CAD and 3D BIM — the modelling environment is part of the work, not a separate offering.

Plumbing & sanitary engineering

Cold and hot water supply, drainage and sewerage, storm water, and sanitary fixture design — sized, routed and coordinated from the building connection through every riser to each toilet, sink and outlet.

2D CAD · 3D BIM
Mechanical & HVAC systems

Heating, ventilation and air conditioning design — load assessment, equipment selection, duct and pipe routing, and ventilation for car parks and service areas, modelled against the architectural and structural design.

2D CAD · 3D BIM

Fire safety systems

Sprinkler system design and the pipework that feeds it — coverage layouts, riser and main routing, and pump and supply arrangements, coordinated with the other services so the whole ceiling zone works together.

2D CAD · 3D BIM
Sectors

Where our work is at its best.

Residential buildings

Schools & public buildings

Malls & commercial

Underground parking

Our work spans residential, educational, commercial and community buildings — from multi-storey developments over several parking levels to smaller projects. The engineering is the same discipline at any scale.

Selected work

Project examples

Views from our coordinated models. Full project models and drawing sets are available on request.

Plumbing & drainage Swipe for more views

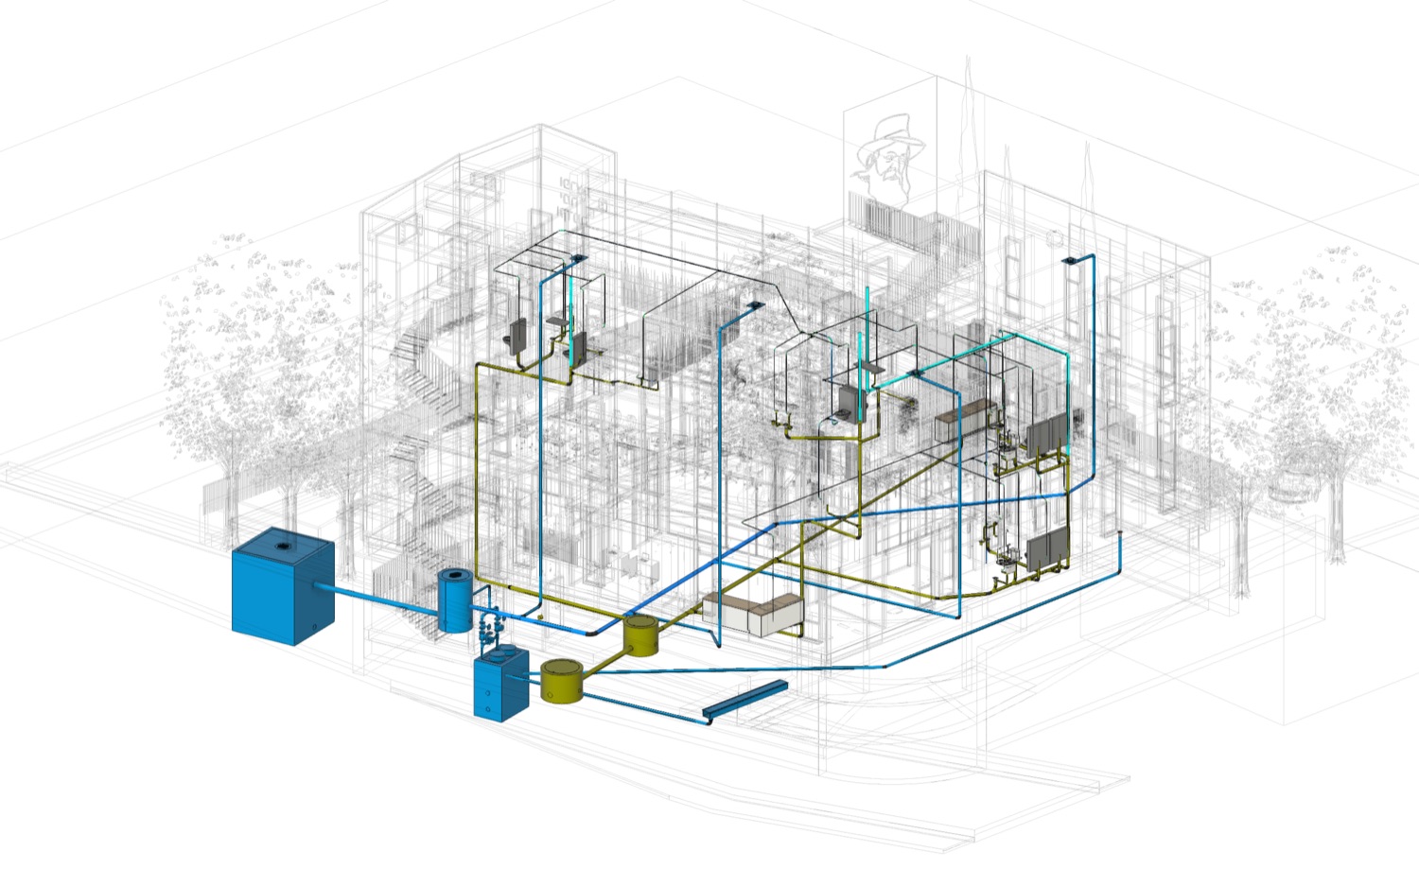
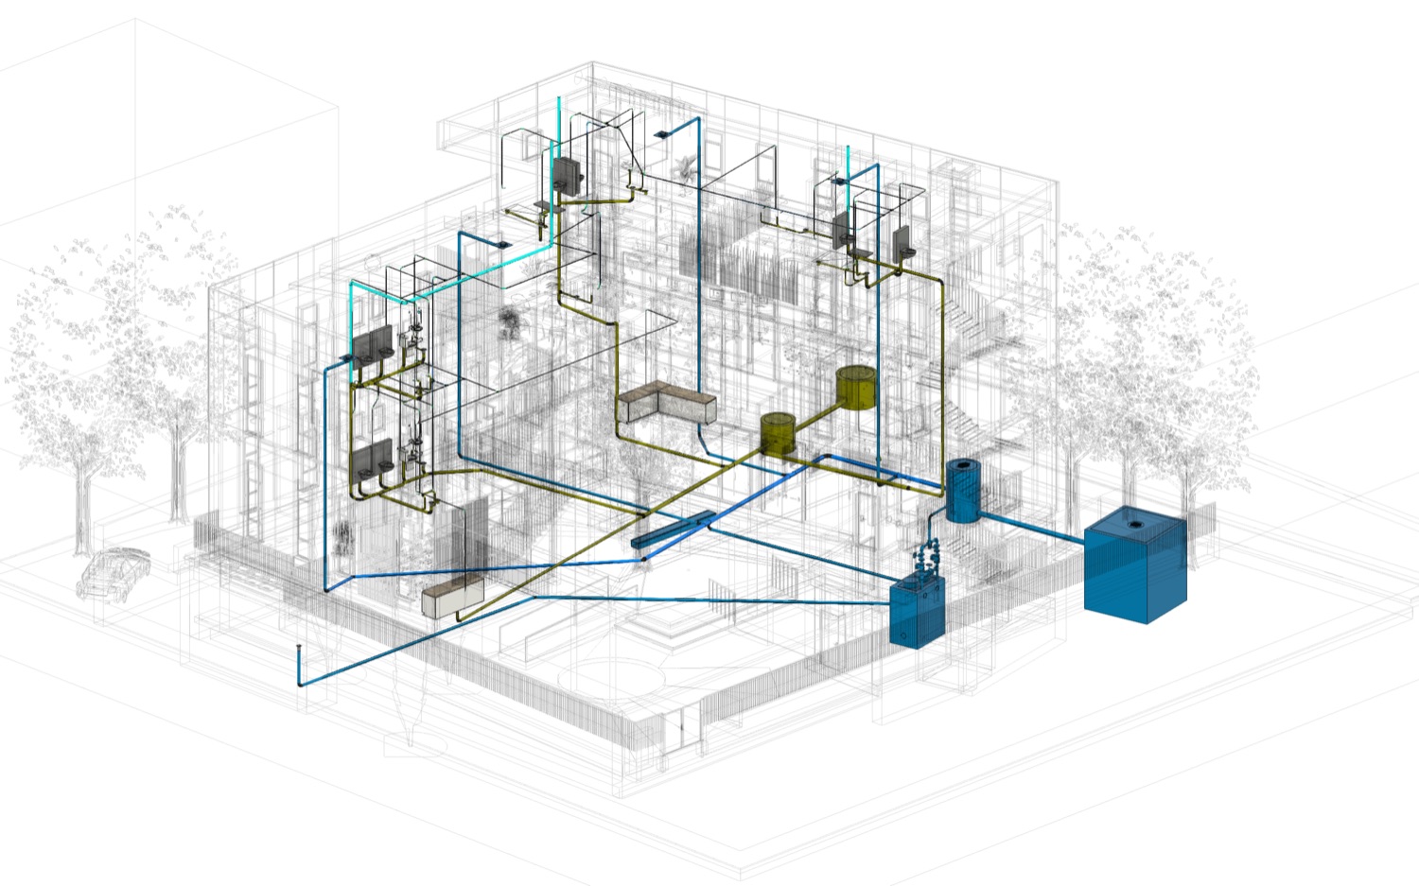
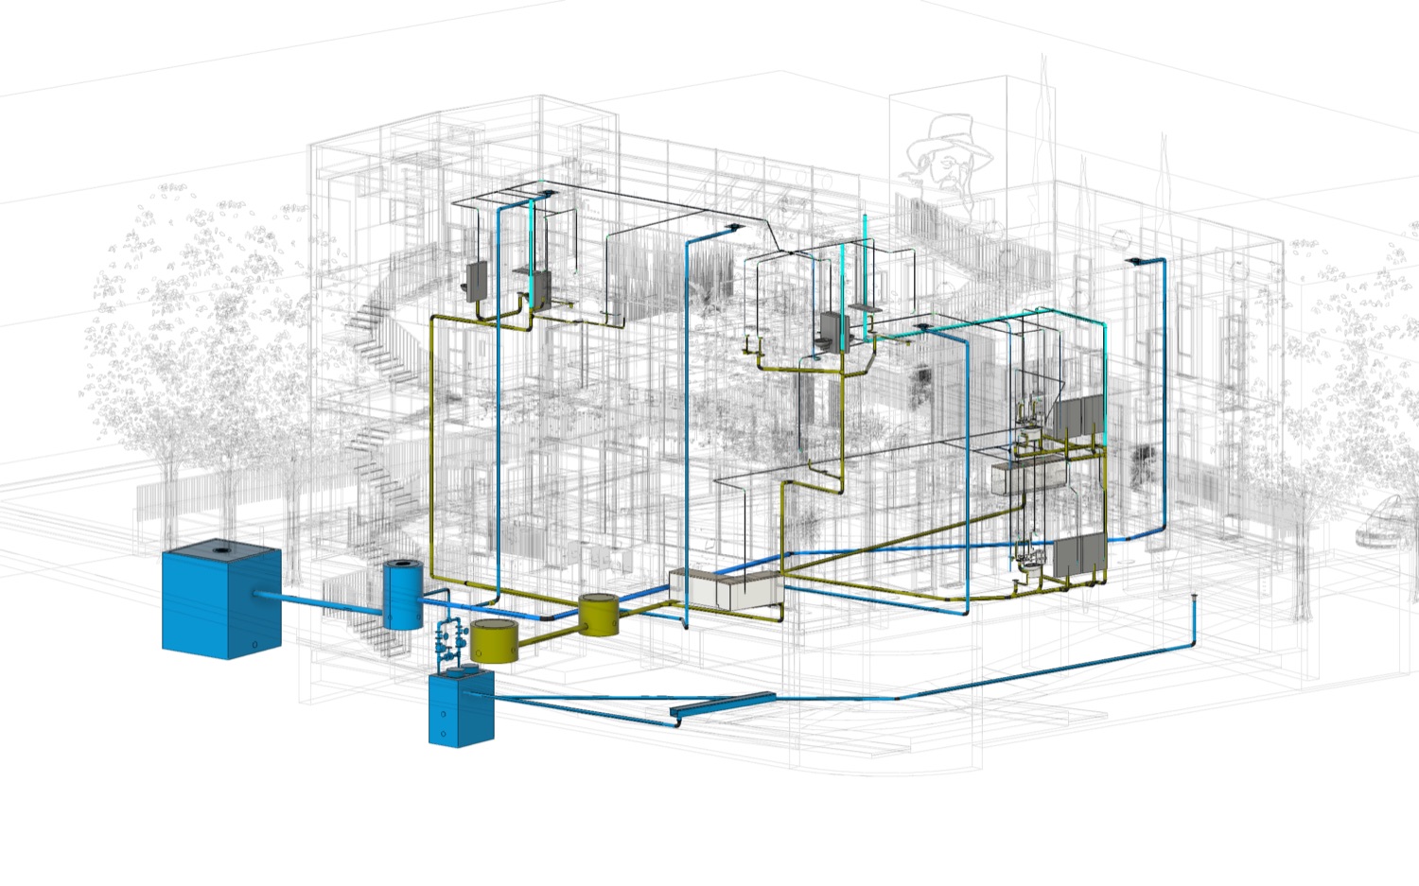
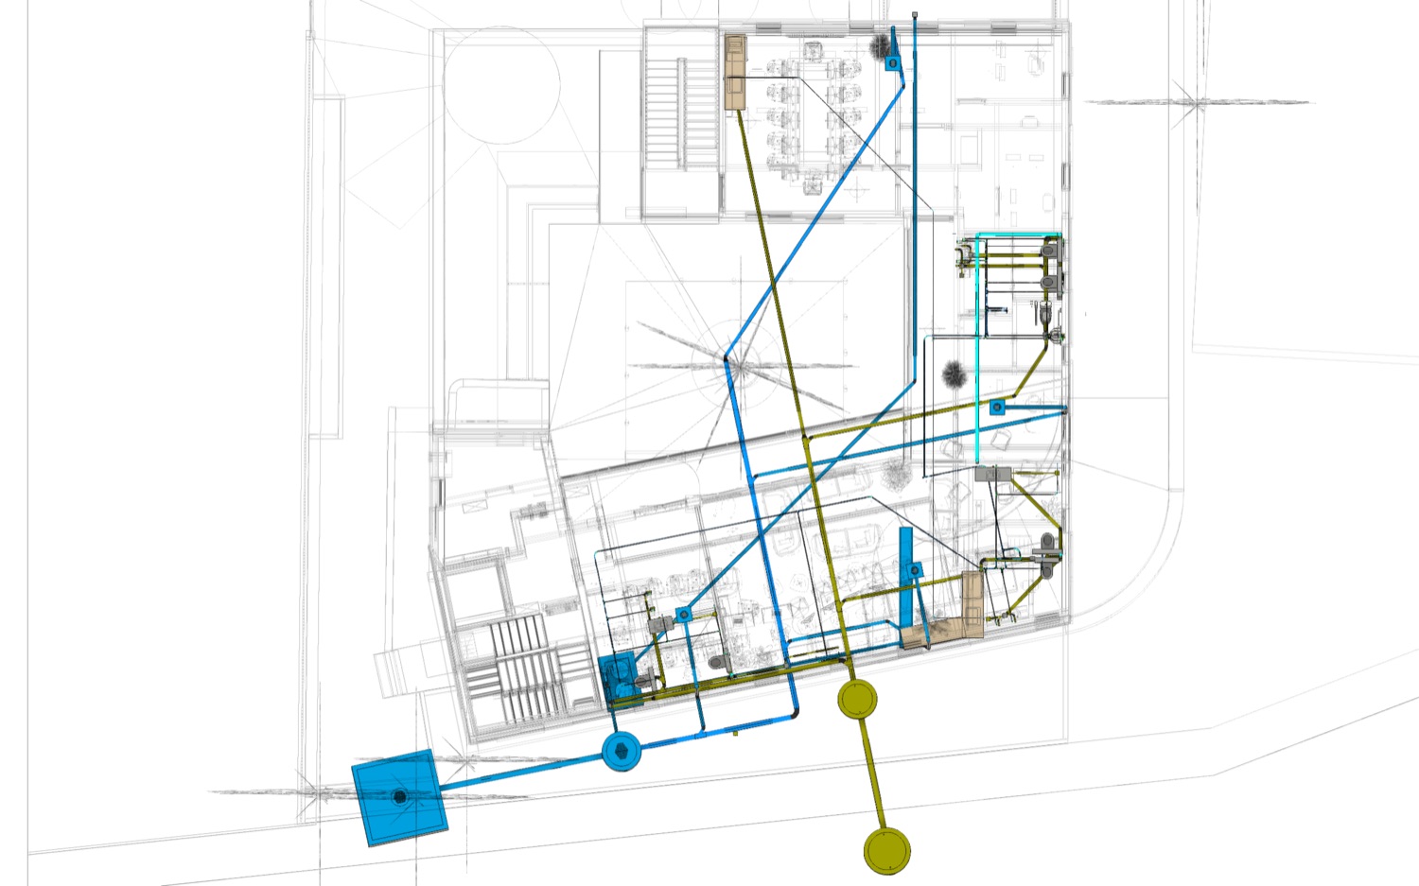
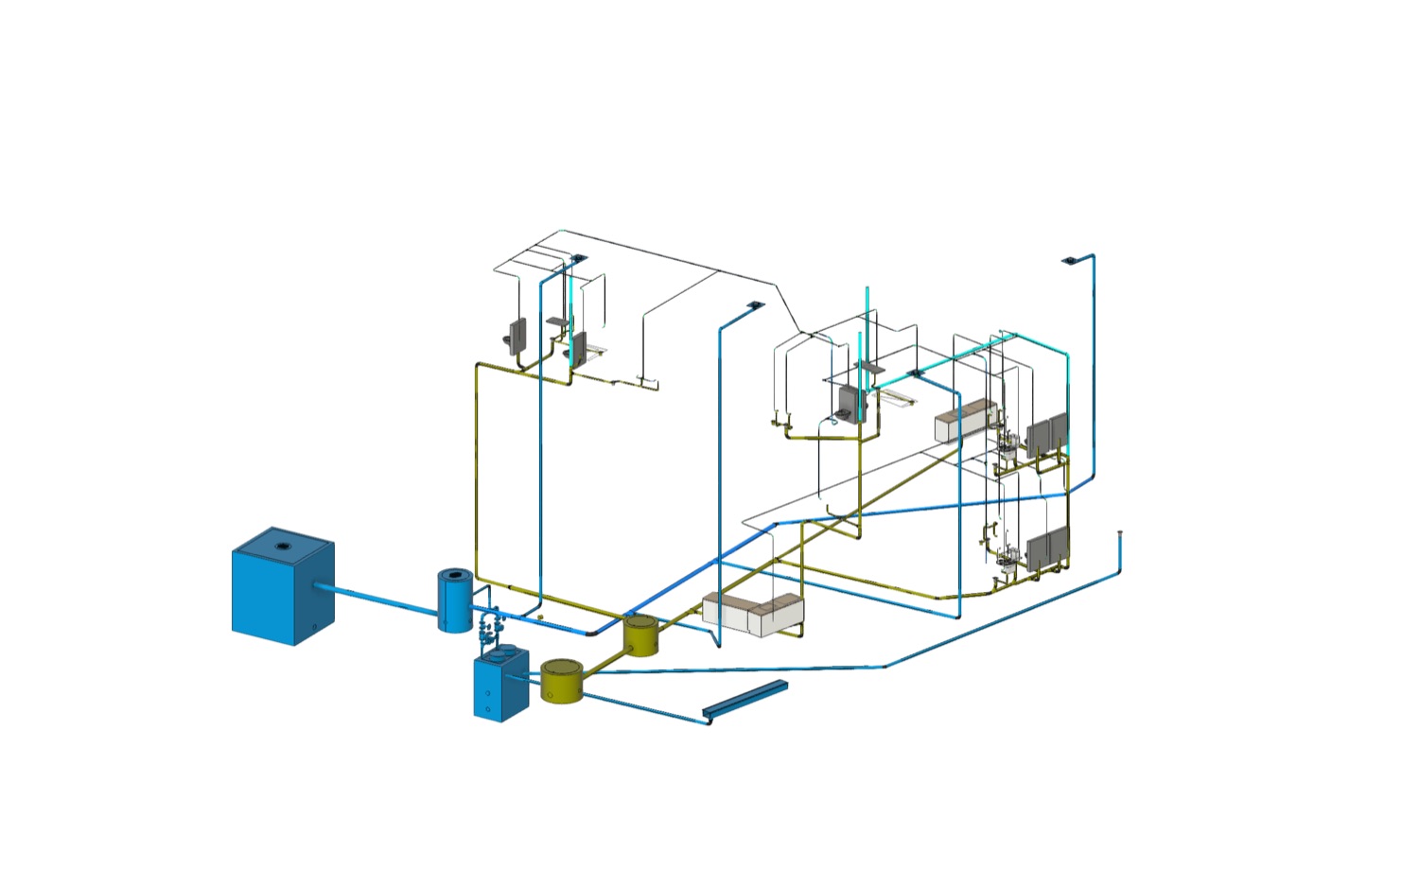
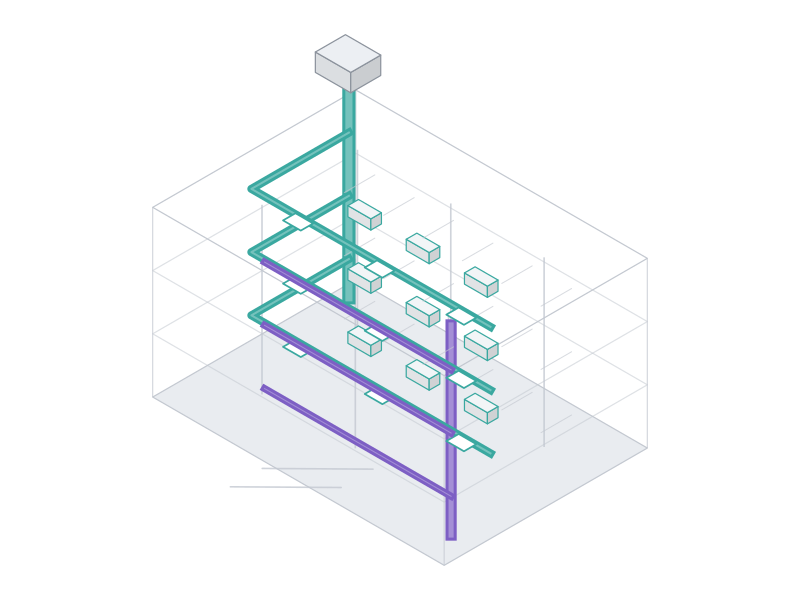
Residential building — sanitary & rainwater systems

Coordinated Revit model: drainage, rainwater and sanitary pipework routed through the building and checked against the architecture.

HVAC

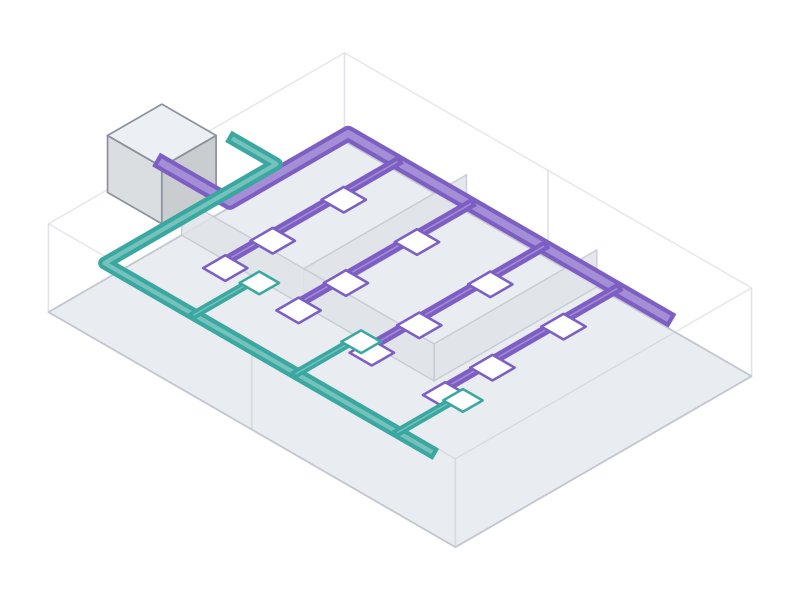
Commercial floor — duct layout

Supply and return ductwork routed above a coordinated ceiling zone.

Fire safety

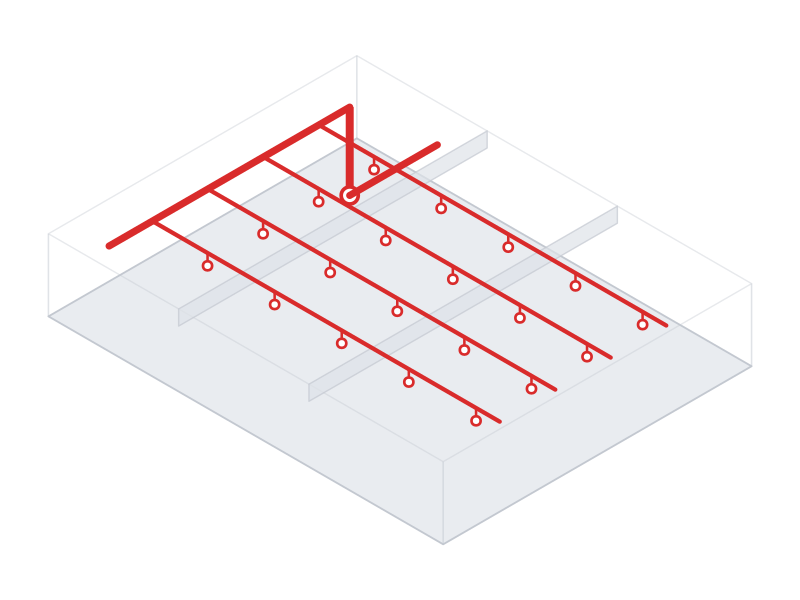
Sprinkler coverage grid

Head spacing and branch pipework across an open-plan level.

BIM

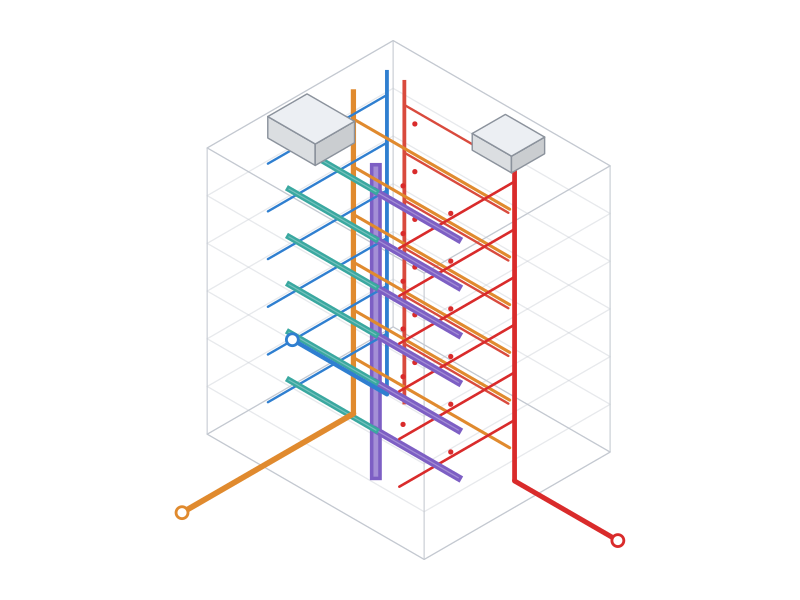
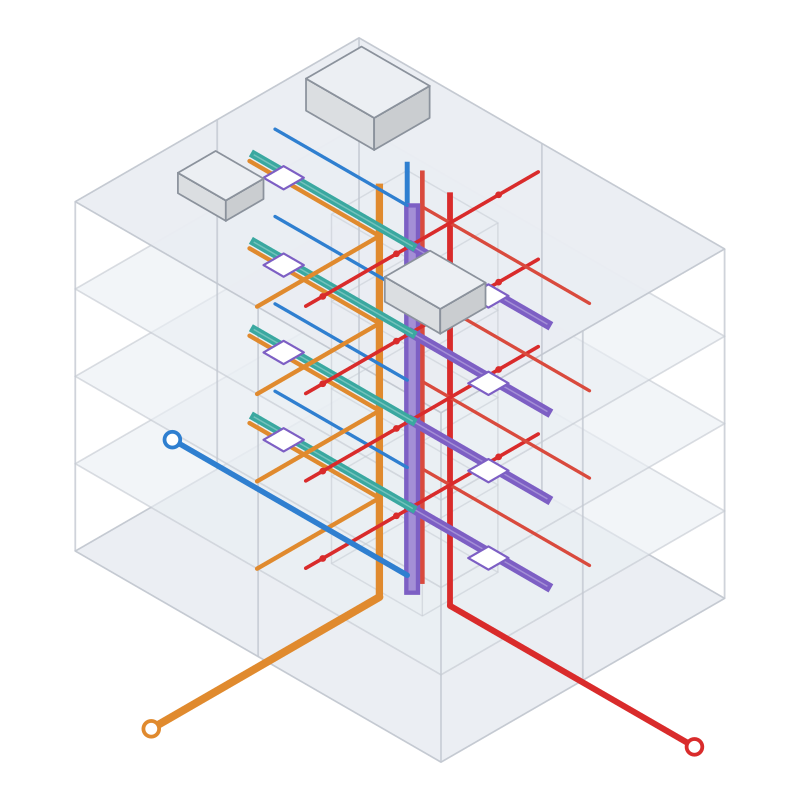
Coordinated BIM model

Services modelled in 3D and clash-checked against structure.

Parking

Multi-level parking ventilation

Extract and supply strategy across three basement levels.

Contact

Working on a project? We'd be glad to hear about it.

Send us the scope and drawings and we'll come back to you on how we'd approach the mechanical, plumbing and fire safety design.

Office
5 Chabad Street, Nof HaGalil
Hours
Sunday–Thursday